.jpg)


.jpg)

.jpg)
.jpg)
.jpg)
.jpg)
.jpg)
.jpg)
.jpg)
.jpg)
.jpg)
.jpg)
.jpg)
.jpg)
.jpg)
.jpg)
.jpg)
.jpg)
.jpg)
Floor Plan
Park Crossing Apartment Homes offers a variety of one- and two-bedroom apartments and townhomes in Maple Shade, NJ, designed to suit a range of lifestyles. Whether you're seeking a cozy apartment or a spacious townhome layout, you'll find flexible living options in a convenient Maple Shade location.
No matches
Please expand your search criteria or start over.
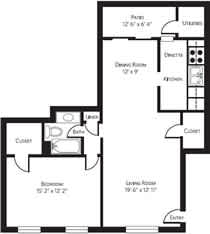
Pine
-
1 Bed
-
1 Bath
-
894 Sq. Ft.

Flexible Living Options in Our Maple Shade Apartments
Explore spacious floor plans designed to provide comfort, functionality, and everyday convenience.
Chestnut One-Bedroom
The Chestnut floor plan offers 525 square feet of thoughtfully designed living space. This one-bedroom, one-bathroom apartment in Maple Shade provides an efficient layout ideal for individuals seeking a comfortable and easy-to-maintain home.
Pine One-Bedroom
The Pine floor plan features 894 square feet of living space with one bedroom and one bathroom. Its open layout provides additional room for entertaining, working from home, or simply enjoying extra space.
Spruce Two-Bedroom
The Spruce floor plan offers 1,125 square feet with two bedrooms and one-and-a-half bathrooms. These spacious 2-bedroom apartments in Maple Shade provides plenty of room for families, roommates, or anyone seeking additional living space.
Walnut Two-Bedroom Townhome
The Walnut townhome features 1,250 square feet with two bedrooms and one-and-a-half bathrooms. Oversized rooms, ample closet space, and a private townhome design create a comfortable and versatile living environment.
Apartment Features
Every floor plan includes features designed to enhance daily living, including central air conditioning, spacious closets, and well-equipped kitchens. Select homes offer washers and dryers, while private patios or balconies provide additional outdoor living space. Renovated homes feature upgraded finishes for an elevated living experience.
Find the floor plan that fits your lifestyle at Park Crossing Apartment Homes. Schedule your tour today!